<-- style PDP --> 66 Carnegie Crescent, Calabogie - Semi-Detached for sale for $399,900
  • sold
  • leased

66 Carnegie Crescent

Calabogie, Ontario, K0J 1H0 - Greater Madawaska

$399,900$000000

  • Neighbourhood

    Greater Madawaska

  • Major Intersection

    Calabogie Road (Hwy 508)

  • Listed Since: 115 day(s)

  • Last update: 112 day(s) ago

Overview

  • Property Type

    Semi-Detached, Bungalow

  • Bedrooms

    2

  • Bathrooms

    1

  • Basement

    None

  • Kitchen

    1

  • Total Parking

    4 (1 Detached Garage)

  • Lot Size

    295.38x451.73 (Feet)

  • Taxes

    $2,019.00 (2025)

  • Type

    Freehold

Property Description

Property description for 66 Carnegie Crescent, Calabogie

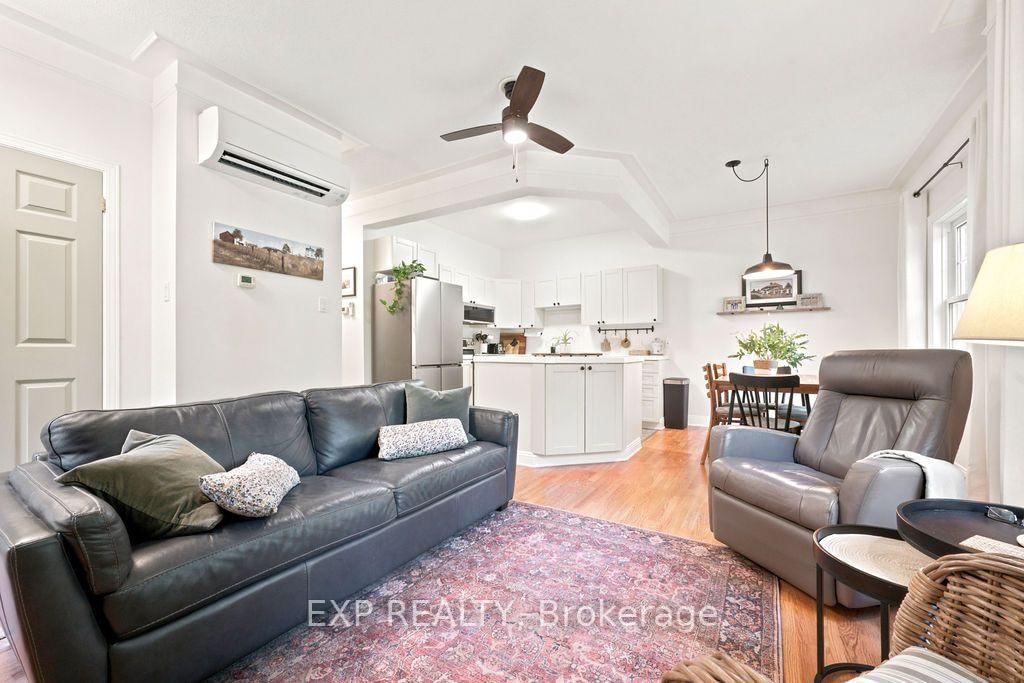
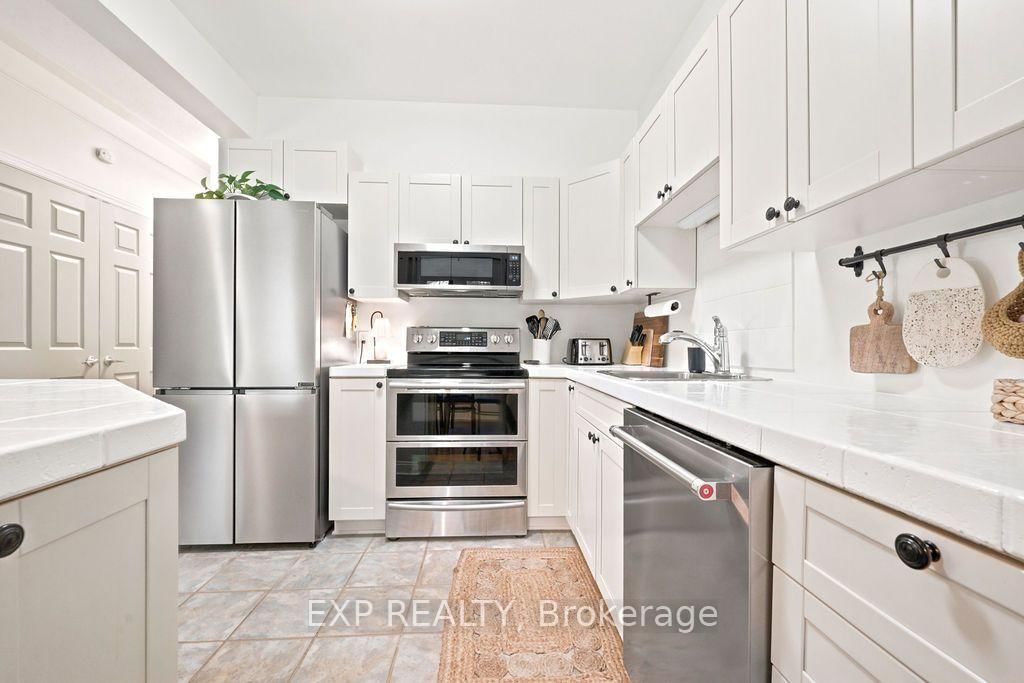
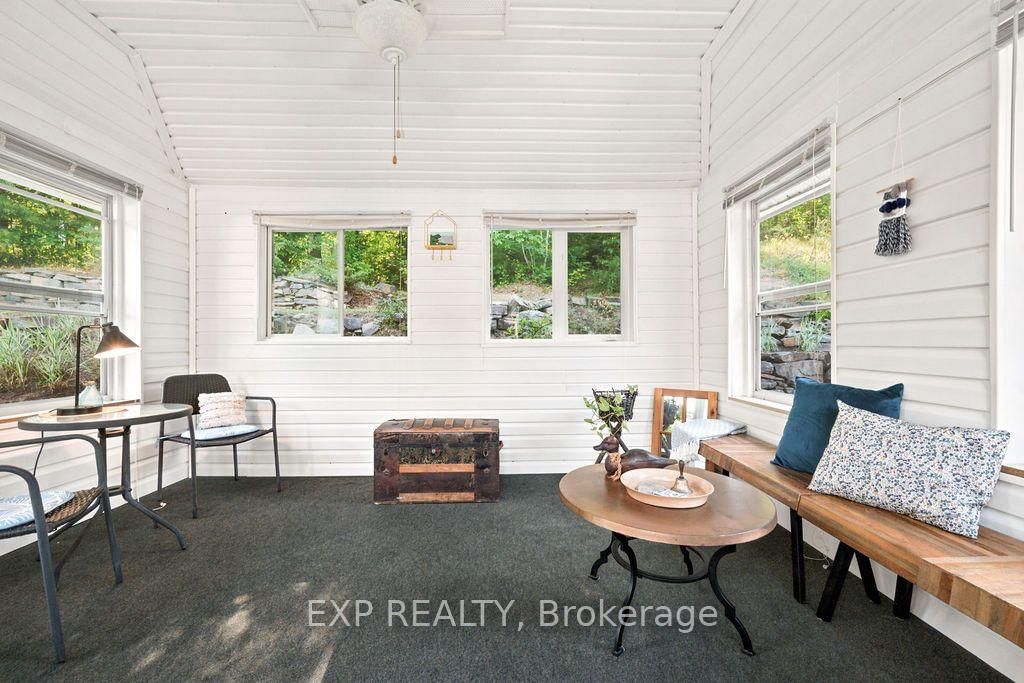
Affordable, low-maintenance living in the heart of Calabogie! This well-built semi-detached home offers the perfect blend of privacy, convenience, and outdoor lifestyle, all situated on approximately 1.34 acres of beautifully treed land. With attractive stone and newly installed siding, radiant in-floor heat throughout (no stairs to worry about), and easy one-level living, this property is ideal as a full-time residence, weekend retreat, or retirement home. Inside, you'll find a cozy open-concept kitchen, living, and dining area, complete with a functional island, spacious closets, and convenient main-floor laundry with ample storage. The home features 2 nice sized bedrooms, 1 bathroom, newer stainless steel appliances, an owned hot water tank (2020), and a cozy propane fireplace that adds warmth and charm year-round. Step outside and enjoy your own private backyard oasis. Relax in the three-season gazebo, entertain on the patio, or explore the luscious landscaped grounds featuring stone pathways, mature trees, and a tucked-away storage shed that blends seamlessly into the natural surroundings. The detached insulated and heated garage provides excellent storage or more living space (currently used as office/workout area). Located on a quiet crescent just off Highway 508, almost directly across from Calabogie Peaks Resort this property puts you in the centre of everything Calabogie is known for. Walk to Calabogie Lake, Calabogie Peaks Resort, and enjoy easy access to skiing, golf, hiking, mountain biking, snowmobiling, the Calabogie Motorsports Park, restaurants, shops, and year-round recreation. Whether you're looking for an affordable home base or a peaceful getaway, this property offers exceptional value in one of the Ottawa Valley's most sought-after recreational communities. UPDATES: Fridge 2026, Washer/Dryer 2025, Windows/Doors 2024, Siding/Generlink/Paint 2023, Roof/Soffit/Fascia 2022, Garage Radiant heater/House Wall mount Ductless AC/Microwave Hood fan 2021

Listed by EXP REALTY

  • MLS #

    X13559902

  • Sq. Ft

    700-1100

  • Sq. Ft. Source

    MLS

  • Lot Irregularities

    Y

  • Year Built

    16-30

  • Pool

    None

  • Drive

    n/a

  • Garage

    Detached, 1 spaces

  • Total Parking

    4

  • Family Room

    Y

  • Den

    Y

  • Exterior

    Stone

  • Fireplace

    Y

  • Roof

    Fibreglass Shingle

  • Foundation

    Slab

  • Elevator

    n/a

  • Water View

    n/a

  • Laundry Level

    Main

  • Heat

    Radiant

  • A/C

    Wall Unit

  • Water

    Well

  • Water Supply

    n/a

  • Sewers

    Septic

  • Central Vac

    N

  • Living

    4.25 x 4.03 ft Main level

    Fireplace, Open Concept, Closet

  • Kitchen

    2.75 x 2.83 ft Main level

    Open Concept, Stainless Steel Appl, Centre Island

  • Dining

    2.37 x 2.95 ft Main level

    Open Concept

  • Bathroom

    1.52 x 2.69 ft Main level

    4 Pc Bath

  • Primary

    3.57 x 3.86 ft Main level

    W/O To Patio, Closet

  • 2nd Br

    3.29 x 2.86 ft Main level

    Large Closet

  • Other

    3.35 x 3.98 ft Ground level

    Overlook Patio

  • Other

    7.1 x 4.37 ft Ground level

    Access To Garage

  • MLS #

    X13559902

  • Sq. Ft

    700-1100

  • Sq. Ft. Source

    MLS

  • Lot Irregularities

    Y

  • Year Built

    16-30

  • Pool

    None

  • Drive

    n/a

  • Garage

    Detached, 1 spaces

  • Total Parking

    4

  • Family Room

    Y

  • Den

    Y

  • Exterior

    Stone

  • Fireplace

    Y

  • Roof

    Fibreglass Shingle

  • Foundation

    Slab

  • Elevator

    n/a

  • Water View

    n/a

  • Laundry Level

    Main

  • Heat

    Radiant

  • A/C

    Wall Unit

  • Water

    Well

  • Water Supply

    n/a

  • Sewers

    Septic

  • Central Vac

    N

  • Living

    4.25 x 4.03 ft Main level

    Fireplace, Open Concept, Closet

  • Kitchen

    2.75 x 2.83 ft Main level

    Open Concept, Stainless Steel Appl, Centre Island

  • Dining

    2.37 x 2.95 ft Main level

    Open Concept

  • Bathroom

    1.52 x 2.69 ft Main level

    4 Pc Bath

  • Primary

    3.57 x 3.86 ft Main level

    W/O To Patio, Closet

  • 2nd Br

    3.29 x 2.86 ft Main level

    Large Closet

  • Other

    3.35 x 3.98 ft Ground level

    Overlook Patio

  • Other

    7.1 x 4.37 ft Ground level

    Access To Garage

Thinking of Selling?

Find Out Your Home’s Value in Today’s Market!

No Email or Signup is required to view your home estimate.

estimate your home value

Contact Manoj Kukreja

Sales Representative,
Century 21 People’s Choice Realty Inc.,
Brokerage
(647) 576 - 2100

Manoj profile avatar

Estimated price

Date
Price
Change
2026-07-14
$403,331
0.69%

Mortgage Calculator

This data is for informational purposes only.

Mortgage Payment per month

Principal Amount

Interest

Total Payable

Amortization

Amortization

Closing Cost Calculator

This data is for informational purposes only.

Closing Cost Total for this property

Total Cash flow for purchasing this property

Down Payment(%)*
Additional information

Provincial Land Transfer Tax

Ontario Land Transfer Tax Rebate

Toronto Land Transfer Tax

Toronto Land Transfer Tax Rebate

PST on CMHC Insurance Premium

Lawyer Fees

$2,825

Government Registration Fee's

$164

Title Insurance

Closing Cost Total

Total Cash flow for purchasing this property

Provincial Land Transfer Tax

Ontario Land Transfer Tax Rebate

Toronto Land Transfer Tax

Toronto Land Transfer Tax Rebate

PST on CMHC Insurance Premium

Lawyer Fees

$2,825

Government Registarion Fee's

$164

Title Insurance

Down Payment(%)*

* A down payment of less than 20% is permitted only for first-time home buyers purchasing their principal residence. The minimum down payment required is 5% for the portion of the purchase price up to $500,000, and 10% for the portion between $500,000 and $1,500,000. For properties priced over $1,500,000, a minimum down payment of 20% is required.

Thinking of Selling?

Find Out Your Home’s Value in Today’s Market!

No Email or Signup is required to view your home estimate.

estimate your home value

Contact Manoj Kukreja

Sales Representative, Century 21 People’s Choice Realty Inc., Brokerage
(647) 576 - 2100

Manoj profile avatar

Recent Sold Listings in Greater Madawaska, Calabogie

Popular Cities